Ingenuity demo
Venue guide
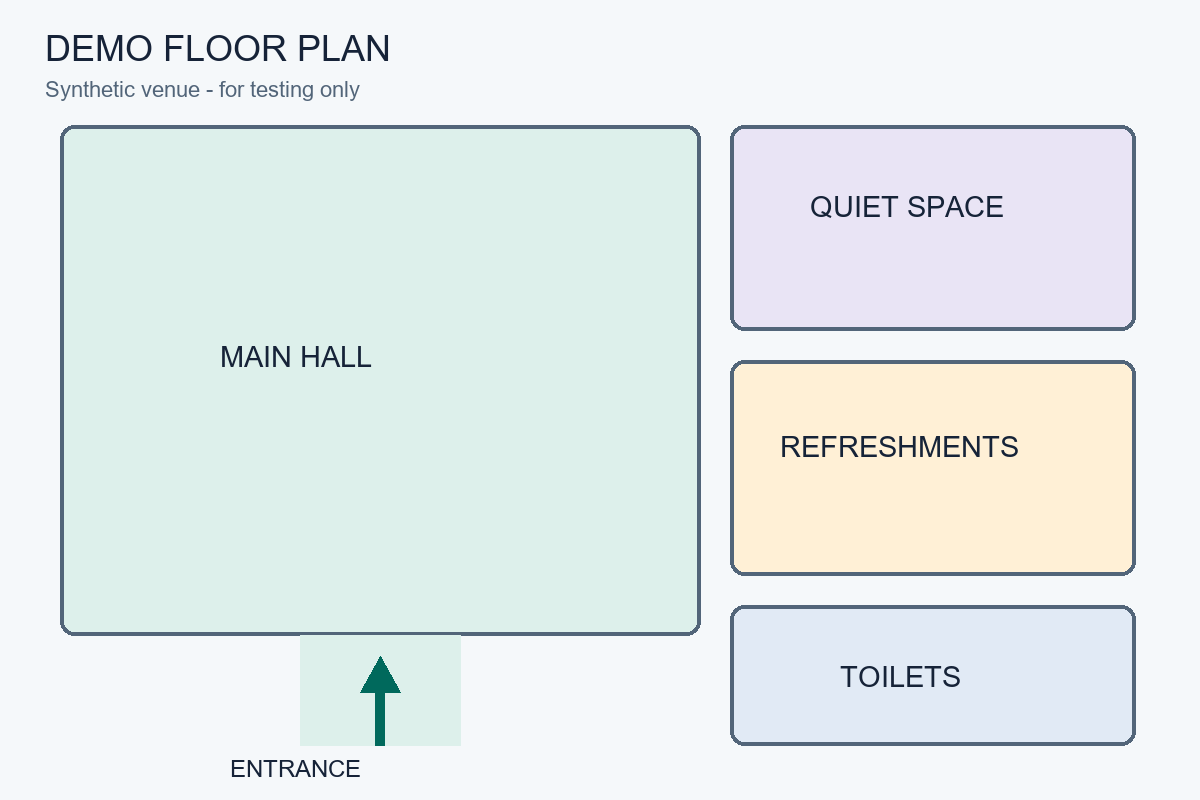
Synthetic demo venue. Explore the map or use the equivalent text directions below.
Use the map or the equivalent text guide below. No location permission is needed.
This plan is illustrative and does not describe a real venue.
Tab between pins; arrow keys move to another pin; Enter selects it. Scroll to explore a zoomed map.
Text guide and amenities
4 places
Session venue · Demo ground floor
1. Demo main hall
Directions
From the entrance, follow the central corridor into the main hall.
Access
Example step-free route. Verify access details before using a real venue.
Sessions here
- Build a paper rocket12 Nov 2026, 10:00
- Build a paper rocket12 Nov 2026, 11:15
- Creative coding studio12 Nov 2026, 13:00
Quiet space · Demo ground floor
2. Quiet space
Directions
Turn right from the main hall and follow the corridor to the upper-right room.
Toilets · Demo ground floor
3. Toilets
Directions
The toilets are in the lower-right room, beside the refreshments area.
Entrance · Demo ground floor
4. Entrance
Directions
The entrance is at the bottom centre of this illustrative plan.
Access
Example step-free entrance.